Transport & Parking
Coordinate area coverage, traffic movement and maintenance access. Suitability is assessed for each project.
HIGH MAST LIGHTING / MOTORIZED SYSTEM
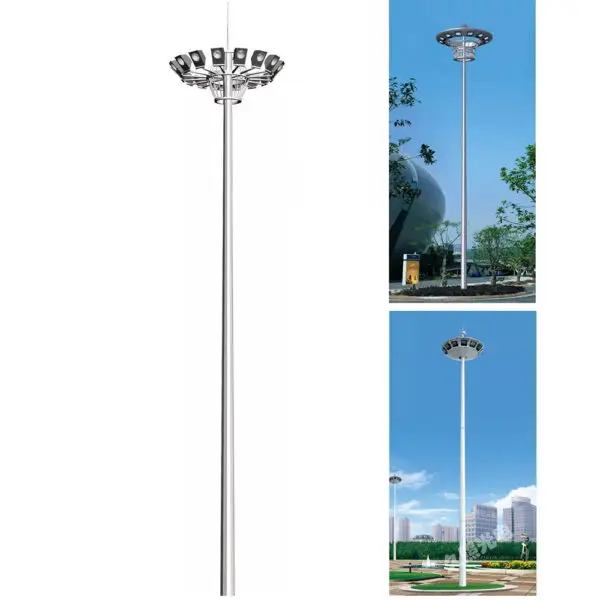
Large-area lighting with motorized raising and lowering.
3-section mast · 24 × 600 W — drawing configuration
Schematic · Not a product photo · Not to scale
Application planning · Suitability is assessed for each project
Coordinate area coverage, traffic movement and maintenance access. Suitability is assessed for each project.
Review equipment layouts and working areas before defining aiming, mast locations and supply scope.
Establish exposure, site wind conditions and maintenance space before lighting and structural review.
The product identity is confirmed. Drive selection, lifting capacity and safety controls still require review.
The drawing specifies a Q235, 12-sided tapered mast. Transport lengths and assembly overlaps remain to be confirmed.
24 × 600 W is the drawing-stated configuration. Luminaire weight, wind area and photometry require coordinated review.
| Item | Configuration | Unit | Status |
|---|---|---|---|
| Product height | 20 | m | Confirmed |
| Raising / lowering | Motorized; internal lifting device shown | — | Confirmed |
| Mast material | Q235 | — | On Drawing |
| Section / joint | 12-sided tapered mast; slip-joint assembly | — | On Drawing |
| Mast sections | 3 | sections | On Drawing |
| Wall thickness: top / middle / bottom | 8 / 10 / 12 | mm | On Drawing |
| Top / bottom opening | Φ240 / Φ580; dimensional convention to confirm | mm | To Confirm |
| Lighting carriage | Steel frame lighting carriage | — | On Drawing |
| Luminaire quantity | 24 | units | On Drawing |
| Individual luminaire | 600 W LED modular floodlight | W / unit | On Drawing |
| Item | Configuration | Unit | Status |
|---|---|---|---|
| Base flange OD | Φ1000 | mm | On Drawing |
| Bolt-hole circle | Φ850 | mm | On Drawing |
| Flange thickness | 30 | mm | On Drawing |
| Flange holes | 12-Φ60, equally spaced | holes / mm | On Drawing |
| Bolts noted on drawing | M32; pairing with Φ60 holes to be reviewed | — | To Confirm |
| Corrosion protection | Hot-dip galvanizing; zinc-layer thickness to confirm | — | On Drawing |
| Additional coating | Drawing wording: electrostatic “fluorocarbon coating powder” and baking; system and thickness to confirm | — | To Confirm |
| Motor / lifting capacity | Motor power and rated lifting load to confirm | — | To Confirm |
| Lifting safety provisions | Fall protection, locking, limits and emergency operation to confirm | — | To Confirm |
| Wind / foundation design | Design wind load, anchor bolts and foundation to confirm | — | To Confirm |
Φ240 / Φ580 retain the original notation; do not assume across-flats or across-corners dimensions. The 12-Φ60 holes / M32 bolts require review. This preview is not a fabrication, construction or safety-acceptance document.
The 20m height and motorized raising/lowering identity follow the user’s earlier confirmation. The retained drawing elevation shows 20000 mm. Its original “30M” title is an incorrect title-block entry; the original evidence has not been altered. Other values were checked against the retained evidence matrix and drawing render. Drawing-stated values and unresolved items are distinguished. This preview is not assigned to an existing product ID.
Three-section, 12-sided tapered slip-joint mast with top / middle / bottom wall thicknesses of 8 / 10 / 12 mm. Section lengths, overlaps and shipping dimensions remain to be confirmed.
Steel frame carriage with 24 × 600 W LED floodlights. Carriage diameter, luminaire model and weight, aiming, photometric files and control arrangement remain to be confirmed.
An internal lifting device is noted at the access door. Winch, wire ropes, drive ratings, fall protection, locking, limits and emergency operation remain to be confirmed.
Retain Φ1000 flange OD, Φ850 hole circle, 30 mm plate thickness and 12-Φ60 holes. The M32 pairing requires designer review; anchorage and foundation design remain to be confirmed.
The following inputs are still needed for a complete project review. The available information does not establish a wind rating, verified lifting safety, foundation design or compliance conclusion.
To confirm: project location, design wind speed or pressure and its basis, terrain, exposure, applicable standards, and carriage / luminaire weights and wind areas.
To confirm: motor power, supply, lifting load and speed, winch and wire ropes, fall protection, locking, limit devices, emergency operation and inspection records. The drawing’s “smooth operation” wording is not a test result.
To confirm: ground investigation or bearing conditions, foundation calculations, anchor-bolt grade / length / embedment, setting-out and embedded-item scope. Review the Φ60-hole / M32 pairing first.
To confirm: site dimensions, target illuminance and uniformity, luminaire model, IES/LDT files, IP/IK, supply and controls, earthing and lightning-protection interfaces.
To confirm: coating system, galvanizing / coating thickness, colour, material and inspection records. Define responsibility for the mast, carriage, luminaires, lifting system, controls, foundation and installation.
This page covers the 20m Motorized Raising and Lowering High Mast Lighting. Mast sections, material, thicknesses and 24 × 600 W lighting are recorded from the supplied drawing. They are not standard specifications for every high mast product.
No. Luminaire quantity and wattage alone do not establish illuminance or uniformity. Photometry, aiming, site dimensions, mast locations and lighting targets are needed for project lighting design.
Not yet. Motor, winch, wire ropes, lifting load, fall protection, locking, limit devices and emergency operation are all marked To Confirm.
The page preserves drawing notes only. The Φ60-hole / M32-bolt pairing needs review; bolt grade, length, embedment and foundation design are unconfirmed. These notes are not construction instructions.
Provide the location, application, site dimensions, lighting targets, quantity and supply scope. Include any available wind-design basis, ground information, photometry and electrical or control requirements.
Downloads can be enabled after the configuration, technical content, document revision and public-use permission are confirmed. This page does not provide original drawings or approved technical files.
Explore more high mast planning and maintenance guides.
Inspection scope and maintenance planning.
Read Guide 02 / PROJECT GUIDEProject inputs that influence a quotation.
Read Guide 03 / PROJECT GUIDEInstallation preparation and workflow.
Read GuideTechnical files Product datasheet, photometry and lifting-system documents are pending approval. Downloads are unavailable.
PROJECT ENQUIRY / PROJECT INPUTS
Share your location, quantity and required supply scope.
Useful inputs: site dimensions, lighting targets, wind conditions, power supply and foundation interfaces.